Location: Brunswick East, Melbourne
Status: In Progress

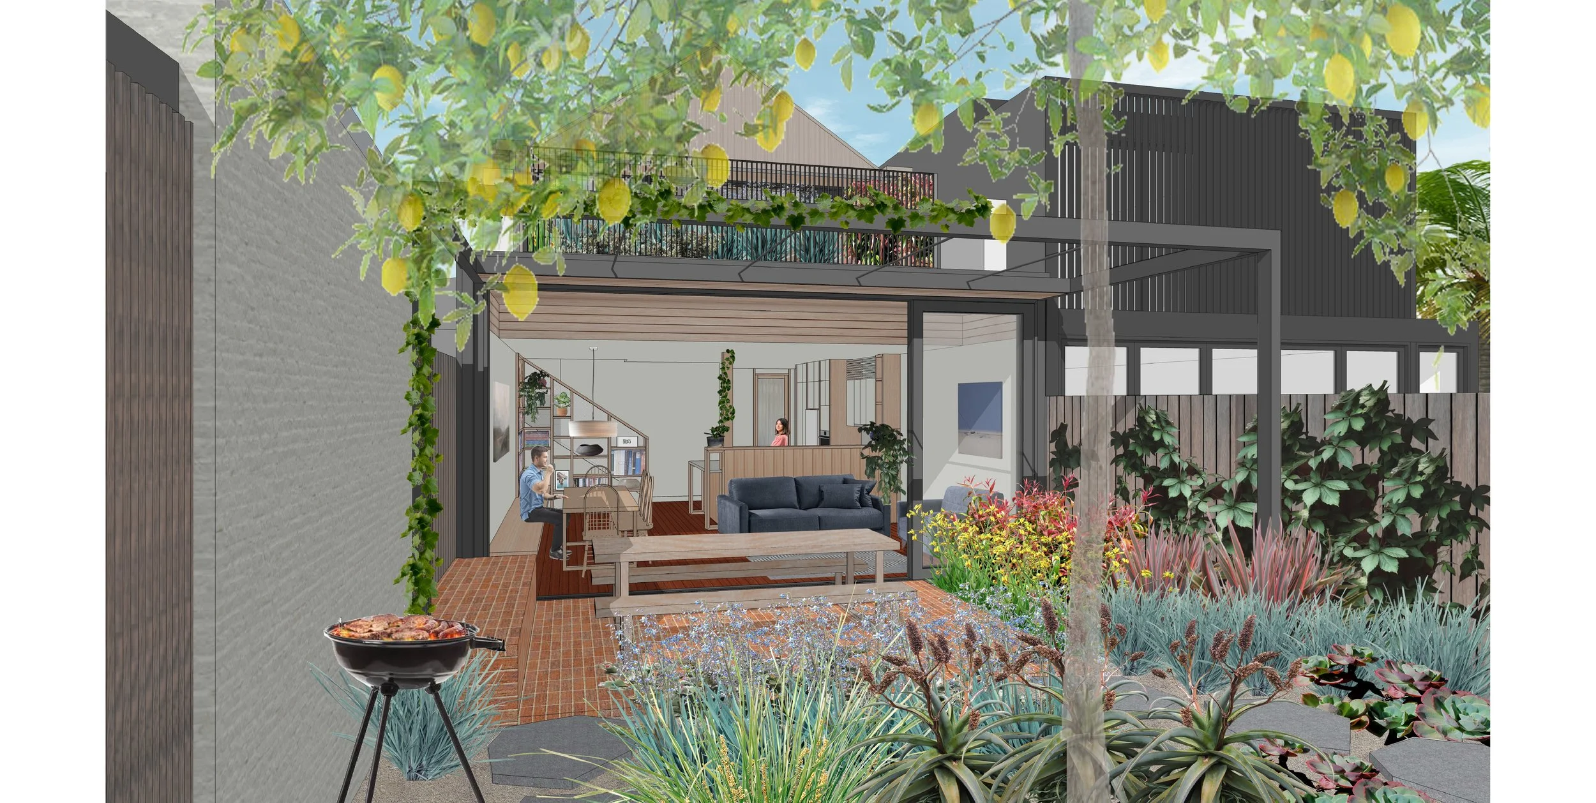
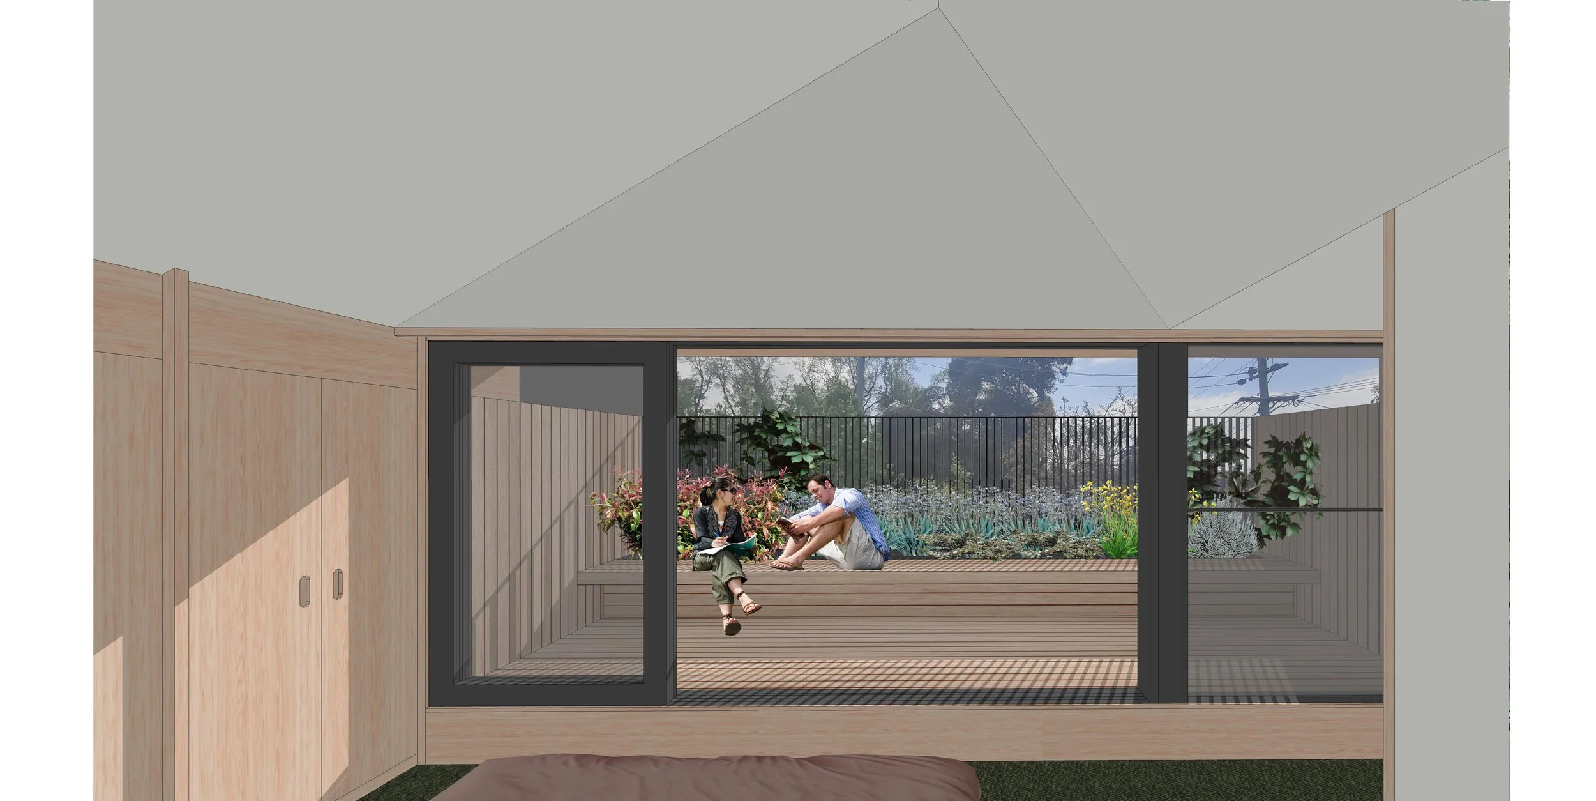
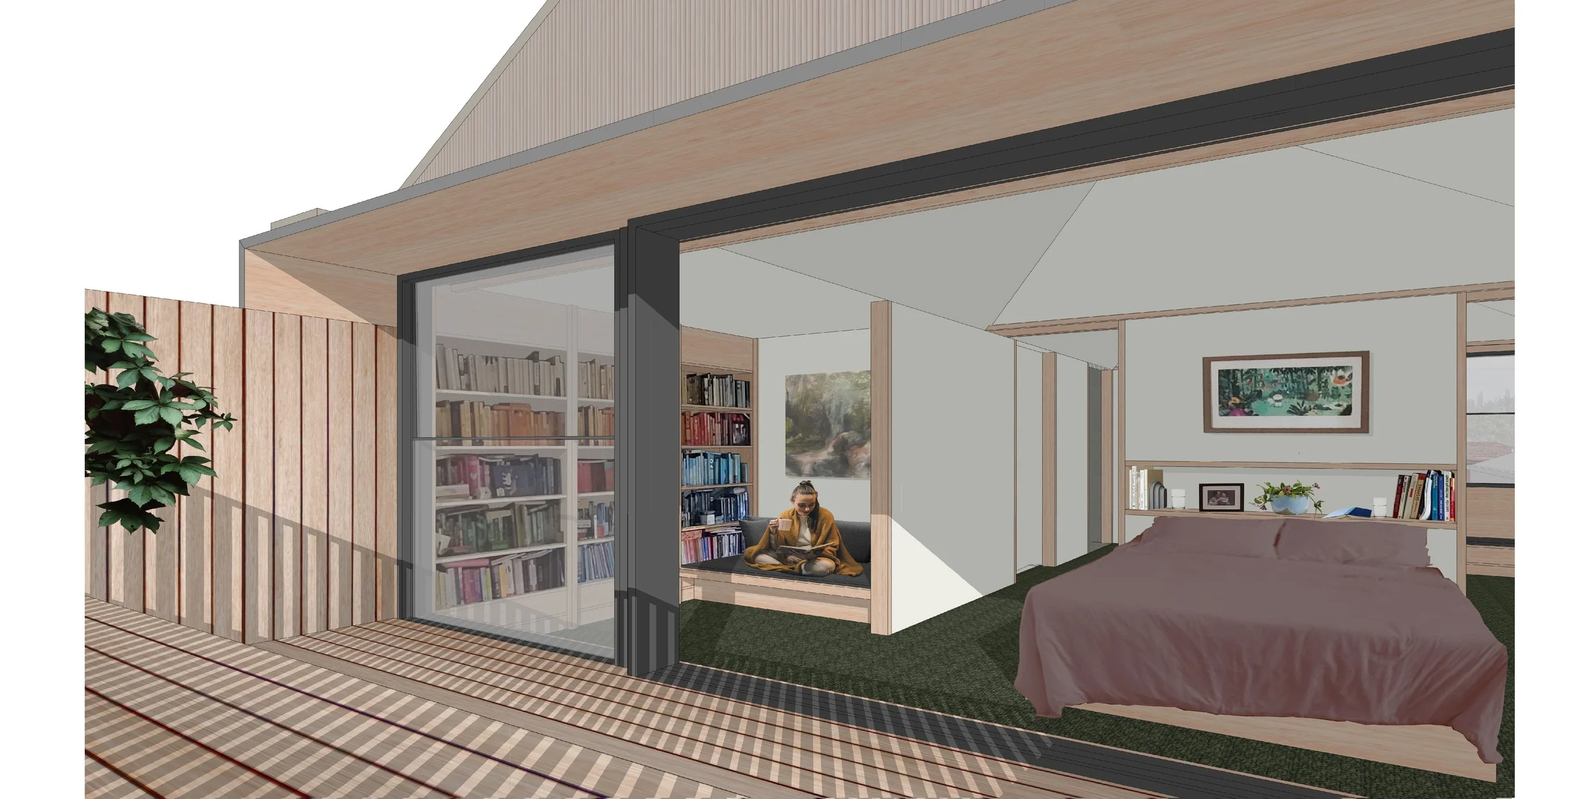
Park House is a small transformative alteration to a single fronted terrace located in Melbourne’s inner north. This project opens up up the existing living area and master bedroom to increase sunlight and access to the expansive leafy views of parkland adjacent to the property's rear boundary. In response to a constrained budget, the design proposes adaption and improvement of the existing building. Through insertion of generous glazing. reconfiguration of internal layouts, re-shaping the ceiling lines, and the use of large sliding doors, the proposal creates flexible spaces that are responsive to the site's unique character and that will enhance the way the clients hope to live. A generous balcony proposed at the upper level provides further amenity - a retreat that is both private and connected to the parkland beyond.